Start with the home
Understand maintenance, comfort, and existing systems before choosing major upgrades.
 Cascade Tiny WorksBy New Moon Handyman
CASCADE WORKS PROPERTY REPORTS · BY CASCADE TINY WORKS
Make the most of the place you call home. We turn your goals, photos, and property information into a practical, visual plan for what comes next.
For homeowners, homebuyers, and real estate agents in Whatcom and Skagit counties. Suburban homes and acreage welcome—no tiny-house project required.
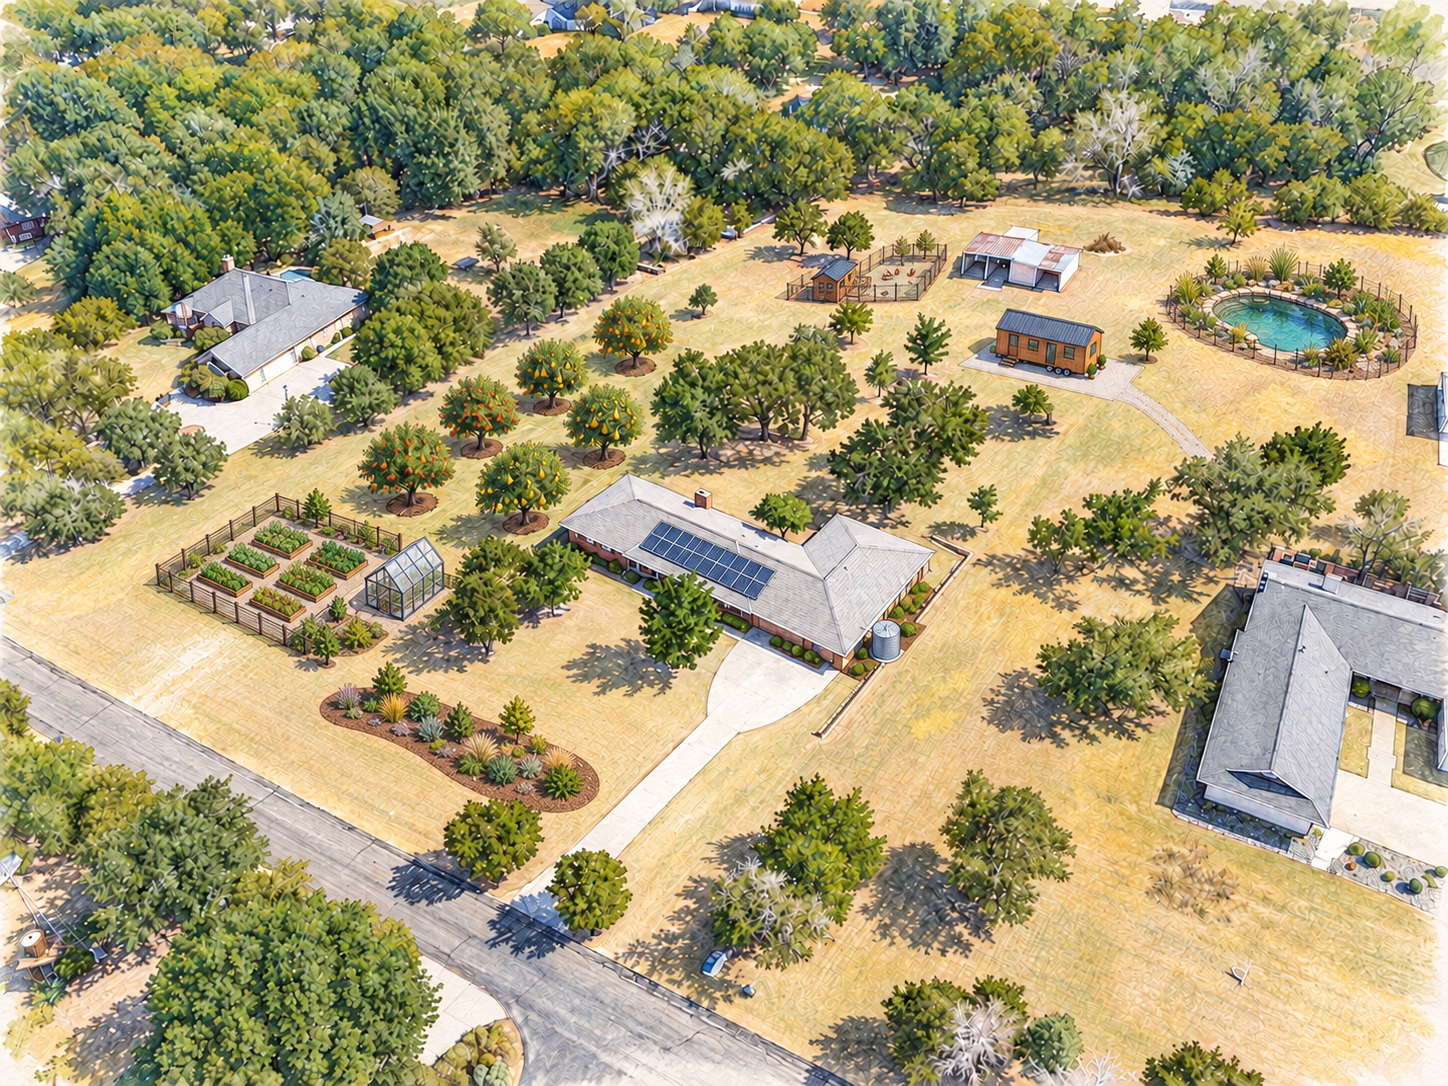
A REAL PROPERTY. AN ILLUSTRATIVE PLAN.
Explore our Dallas-area sample: 2406 County Road 852, McKinney, Texas. See the source material alongside the ideas it inspired.
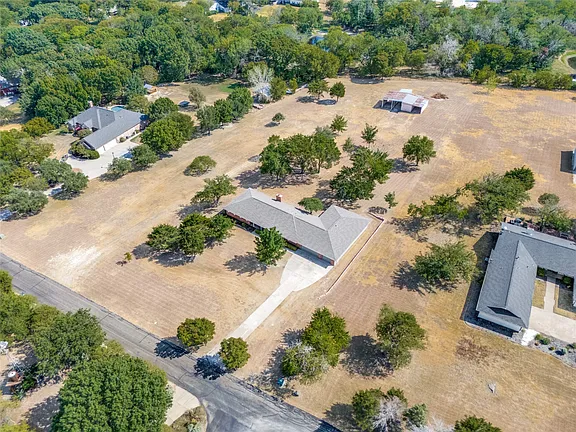
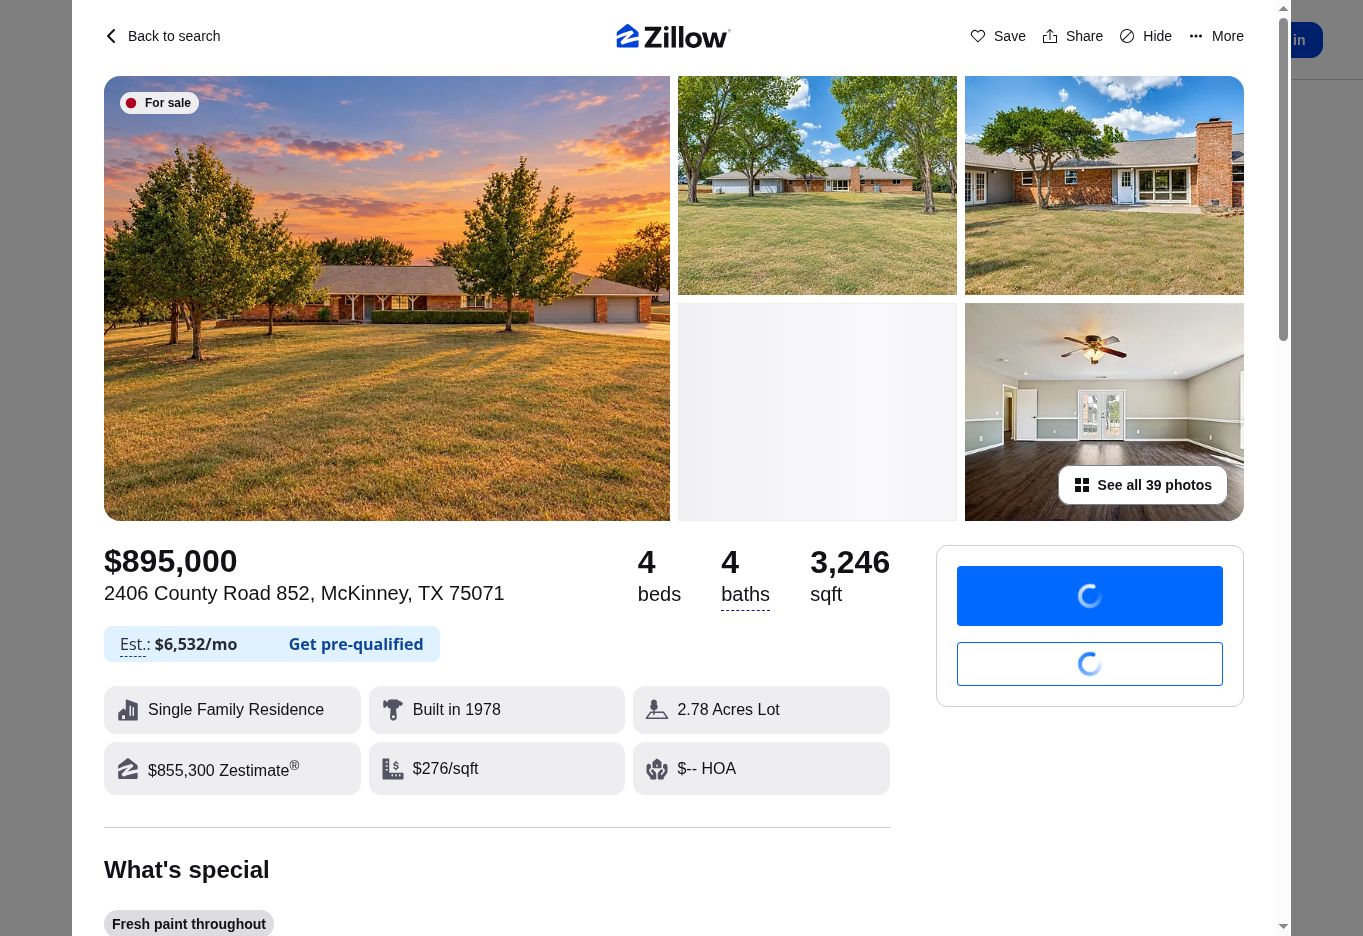
Listing-reported information; independently unverified. No HOA does not establish permission for additional housing. Cascade Works is not affiliated with Zillow or the listing brokerage.
Compare the photograph with the hand-drawn-style concept.
Concept only. Parcel boundaries, setbacks, drainage, and utility capacity have not been established. Some placements may extend beyond the subject parcel; the drawing shows ideas, not confirmed buildable locations. Mature planting is illustrative.
Understand maintenance, comfort, and existing systems before choosing major upgrades.
Explore shade, privacy, garden space, and water use around the time you want to spend outdoors.
Investigate solar, a greenhouse, or additional living space after checking the site and local requirements.
YOUR HOME & PROPERTY COMPASS
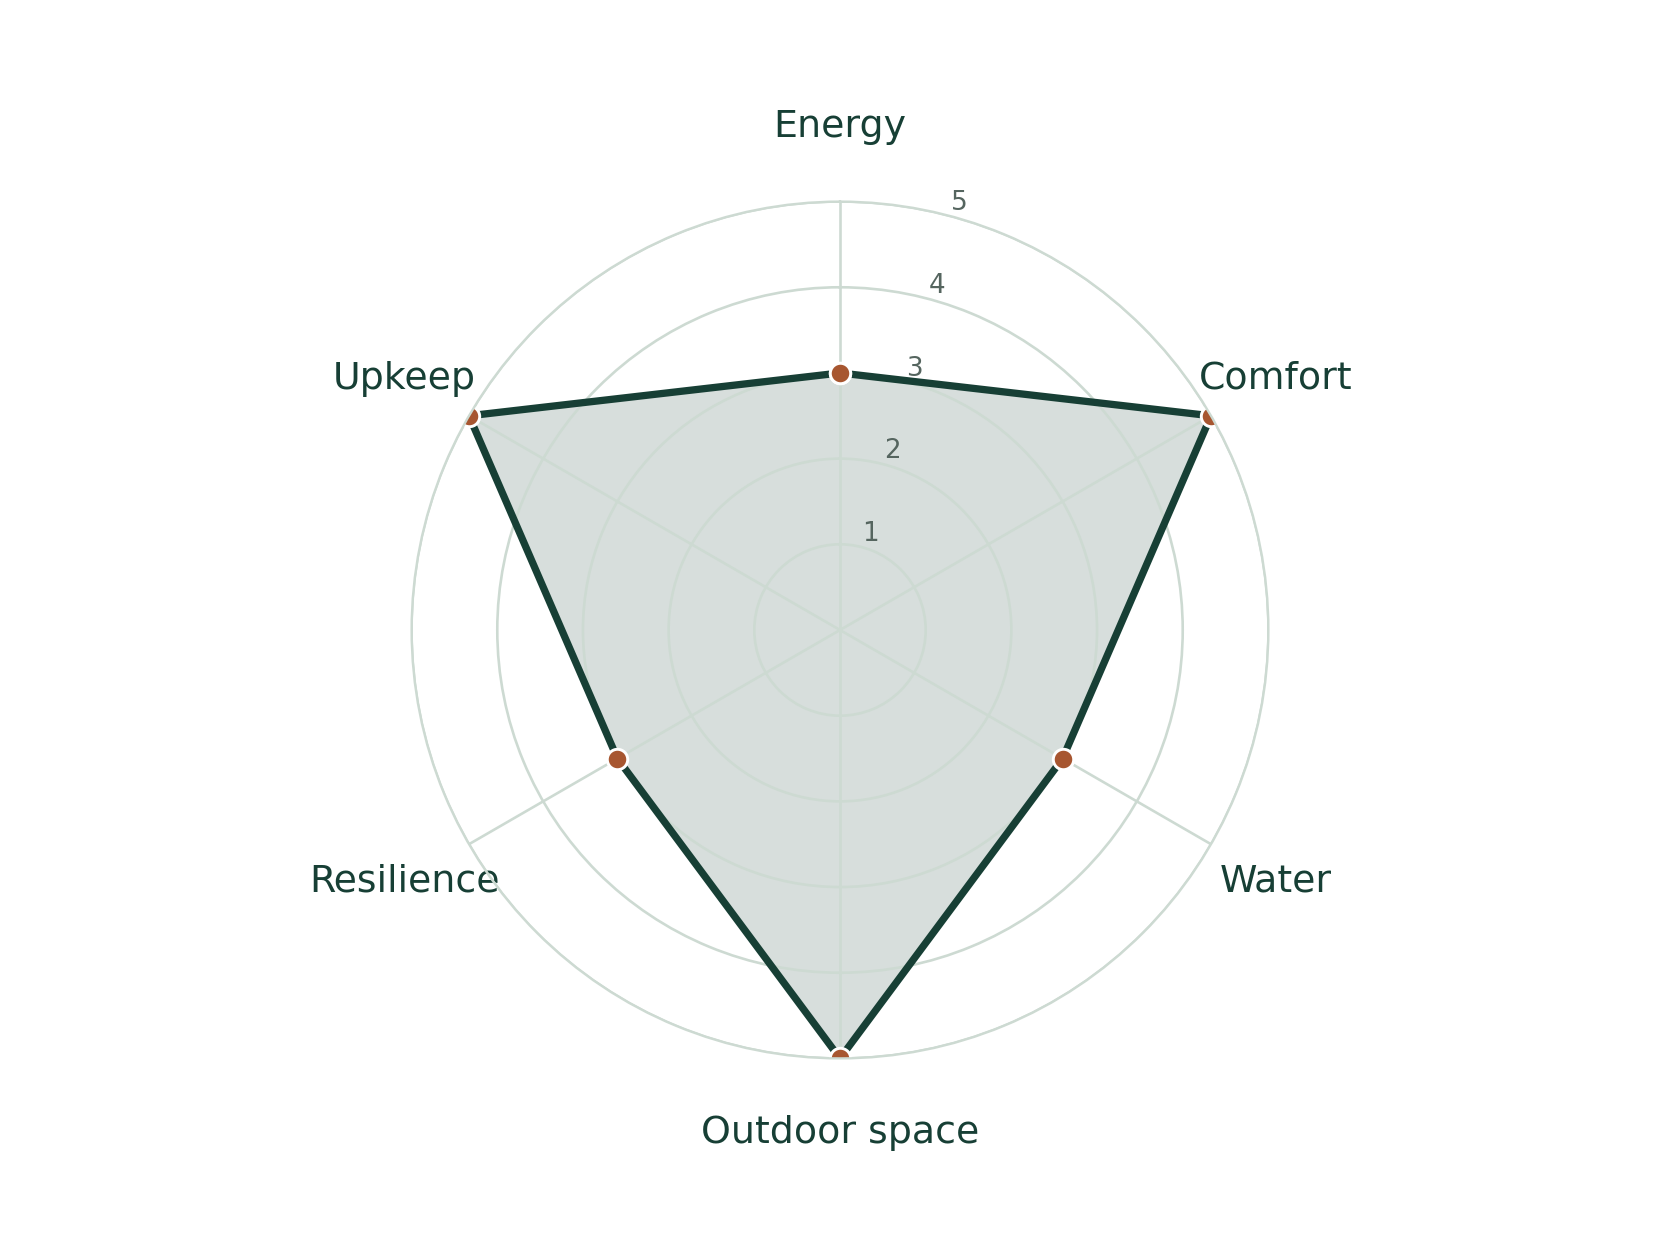
A spider diagram brings six areas into one picture: energy, comfort, water, outdoor space, resilience, and upkeep. Your goals help decide where to focus first.
This example shows fictional homeowner priorities on a 1–5 scale. It is not a measured efficiency rating, an energy audit, or a promise of savings. Unknown performance stays unknown until supporting information is available.
CHOOSE YOUR NEXT STEP
Compare all three sample reports below, using the same Dallas-area home. Every report is shaped around your priorities, budget, and appetite for upkeep. Suburban homes and rural properties are both welcome.
THE STARTING POINT
$95
A focused visual roadmap for one home.
MORE DIRECTION
$245
More research and a phased approach.
A CLOSER LOOK
$495+
A remote review informed by your home’s data.
The Efficiency Review sample uses clearly labeled fictional utility data to demonstrate the analysis. Planning services only. Reports do not replace inspections, energy audits, surveys, engineering, permit approvals, or contractor estimates. Savings and project feasibility are not guaranteed. Construction is quoted separately.
HOW IT WORKS
Share your address, goals, budget range, and photos you have permission to use.
Alex reviews the available information and develops priorities with AI-assisted research and visuals.
A clear PDF separates observations, ideas, and questions to resolve before spending money.
FOR REAL ESTATE AGENTS
Offer a report as an optional buyer service or a thoughtful closing gift, starting at $95. Share the property and your client’s goals; we confirm the scope before preparing their PDF. Clients can then choose whether to pursue further planning or separately quoted local work. For listing concepts, we agree on the scope and image permissions before preparing materials.
ROOTED IN HANDS-ON WORK
I’m Alex Fahad, founder of New Moon Handyman, now New Moon Construction, in Whatcom County, Washington.
Cascade Works grows from that work: helping people care for their homes, use their space well, and make thoughtful improvements. My engineering education and experience with home repairs, utility installations, and tiny-home projects inform the questions we ask.
Our remote planning service helps you choose a direction. For hands-on work in our Washington service area, explore New Moon Construction and Cascade Tiny Works.
LET’S START WITH YOUR PROPERTY
Email Alex with the property address and your top two goals.
We’ll confirm the scope and fit before you purchase.